Quick answer: Private home ramps usually aren't required to meet the ADA, but most contractors and inspectors use ADA specs as the safety standard: a 1:12 slope, at least 36 inches of width between handrails, 60-inch level landings, and handrails on both sides when the rise is more than 6 inches. Local building codes still apply, and many areas require a permit for a permanent ramp.
 For many homeowners, a wheelchair ramp is more than just a convenience; it is a gateway to independence and the ability to age in place comfortably. However, building a ramp isn't as simple as nailing a few boards together over some stairs. To ensure the safety of the user and the value of the home, you should adhere to specific building codes.
While the Americans with Disabilities Act (ADA) strictly regulates ramps in public and commercial spaces, residential codes are typically more lenient. However, most contractors and building inspectors use ADA standards as the "gold standard" for safety. Understanding these requirements is critical to avoiding costly rebuilds and, more importantly, preventing accidents.
ADA Guidelines Recommended for Home Ramps
 The Americans with Disabilities Act (ADA) provides a set of guidelines for wheelchair ramps. Although the ADA primarily applies to public spaces, many of its specifications are recommended for residential ramps to enhance accessibility.
| Requirement | ADA specification | Why it matters |
|---|
| Slope and rise | 1:12 ratio: at least 12 inches (1 foot) of ramp run for every inch of rise | Keeps the ramp from being too steep, so it is easier and safer to use |
|---|
| Width | At least 36 inches between handrails | Gives a wheelchair adequate space to navigate comfortably |
|---|
| Landings | Level landings at the top and bottom, plus intermediate landings where the ramp changes direction; each at least 60 inches long | Provides space to rest and maneuver |
|---|
| Handrails | Both sides when the rise is greater than 6 inches; 34 to 38 inches above the ramp surface | Continuous, smooth rails with no sharp edges that could snag clothing or cut skin |
|---|
Local Building Codes and Permits
Aside from ADA guidelines, there may be local building codes and regulations you need to follow. These can vary depending on your location, so checking with your local building authority is essential before construction.
- Permits: Some areas require a building permit for ramp construction. Verify with your local authorities to ensure compliance.
- Materials: The materials used should be durable and slip-resistant. Common choices include treated wood, aluminum, and concrete.
- Maintenance: Regular maintenance checks are vital to ensure the ramp remains safe and functional. Look for signs of wear and tear, such as loose handrails or slippery surfaces.
Check before you build. Permit and code rules vary by city and county. Confirm requirements with your local building authority before installing a permanent ramp.
Planning the layout
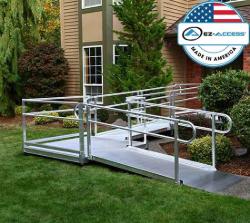
When planning your ramp, consider the available space and how the ramp will integrate with the existing structure. The layout should provide easy access to entrances and exits without obstructing pathways or other elements of your home.
While functionality is crucial, aesthetics should not be overlooked. A well-designed ramp can complement the architecture of your home. Consider using materials and finishes that match your home's exterior to create a cohesive look.
Portable Wheelchair Ramps
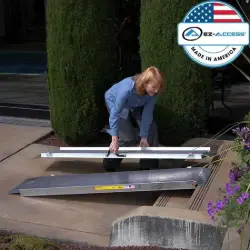
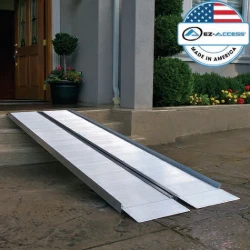
Portable ramps are designed to be easy to fold and to move. They normally do not need to meet any building codes, since they are temporary. However, it is important to use them at a safe slope.
- Use a ramp that is suitable for the rise (height) you need. See our Ramp Wizard for ramp slope calculations.
- Check your equipment manual for slope restrictions and always stay within its guidelines.
Surface Materials and Traction
A ramp that becomes a slip-and-slide when it rains is a major liability. The International Residential Code (IRC) requires ramp surfaces to be slip-resistant. Below are the pros and cons of the most common materials.
| Material | Traction | Pros | Cons |
|---|
| Wood | Requires non-slip paint, grit tape, or spaced decking to allow water drainage | Lower initial cost; flexible designs | May not meet code, depending on the contractor; limited lifespan and costly regular maintenance; splinters and other safety issues; looks old fashioned; very slippery when wet without special surface enhancements; typically requires concrete footers |
|---|
| Aluminum | Pre-textured, grooved non-skid surface | Engineered to meet residential wheelchair ramp code; very durable and virtually maintenance free; will not rot or rust; clean modern appearance | Limited color options |
|---|
| Concrete | Should be finished with a textured surface for grip | Very durable and virtually maintenance free; will not rust | Much more costly; extensive permitting; finding and installing handrails may be problematic; may crack or deteriorate in winter weather or coastal climates |
|---|