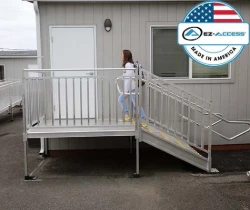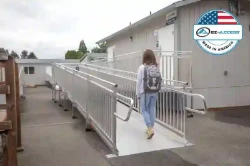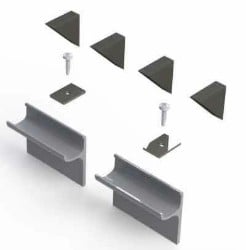

PATHWAY® HD ADA Wheelchair Ramp Kits
- Complete ADA Ramp Kits
- Available up to 30 Feet long
- Includes 5x5 top platform
- Meets ADA Specifications & Guidelines
pathwayhd
$3,942.00 From $2,490.99
The ADA maximum ramp slope is 1:12 — one foot of ramp for every inch of rise, or 8.33%. A ramp must be at least 36 inches wide, rise no more than 30 inches before a level landing, have 60-inch landings at top and bottom, and have handrails on both sides when the rise exceeds 6 inches.
| Requirement | ADA rule | Where it comes from |
|---|---|---|
| Maximum running slope | 1:12 (8.33%, about 4.8°) | 2010 ADA Standards §405.2 |
| Maximum cross slope | 1:48 (about 2%) | §405.3 |
| Minimum clear width | 36 in. between handrails | §405.5 |
| Maximum rise per run | 30 in. (= 30 ft of ramp at 1:12) | §405.6 |
| Landings | Top and bottom of every run; at least 60 in. long and as wide as the ramp; 60 × 60 in. where the ramp turns | §405.7 |
| Handrails | Both sides, when rise is greater than 6 in. | §405.8, §505 |
| Edge protection | Curb, barrier, or extended surface on both sides | §405.9 |
| Surface | Firm, stable, slip-resistant; designed to prevent water accumulation outdoors | §302, §405.10 |
The ADA slope ratio is 1:12: for every 1 inch of vertical rise, the ramp needs 12 inches (1 foot) of horizontal run. A 20-inch rise needs a 20-foot ramp. A 6-inch step needs a 6-foot ramp. The ratio caps the incline at about 4.8 degrees, which testing has shown most manual wheelchair users can climb unassisted without excessive effort or tipping risk.
The slope is measured as rise over run, not along the ramp surface. Measure the rise from the ground at the base of the ramp to the top of the landing or threshold.
| Rise | Minimum ramp length at 1:12 | Landings and handrails needed |
|---|---|---|
| 3 in. | 3 ft | Top and bottom landings |
| 6 in. | 6 ft | Top and bottom landings; handrails optional (rise ≤ 6 in.) |
| 12 in. | 12 ft | Top and bottom landings; handrails required |
| 24 in. | 24 ft | Top and bottom landings; handrails required |
| 30 in. | 30 ft | Top and bottom landings; handrails required; this is the maximum single run (§405.6) |
| 36 in. | 36 ft in two runs (e.g., 18 ft + 18 ft) | Top, bottom, and one intermediate landing at least 60 in. long; 60 × 60 in. if the ramp turns (§405.7) |
| 48 in. | 48 ft in two runs (e.g., 24 ft + 24 ft) | Top, bottom, and one intermediate landing at least 60 in. long; 60 × 60 in. if the ramp turns |
One ramp run may rise no more than 30 inches (§405.6). At 1:12 that is a 30-foot run, which is where the commonly quoted "30-foot maximum" comes from. Anything taller must be broken into multiple runs separated by level landings. Modular systems like PATHWAY® HD are built around this rule: 30-foot runs, 60-inch platforms, and switchbacks for rises above 30 inches.
Every ramp run needs a level landing at the top and bottom. Each landing must be at least 60 inches long and at least as wide as the ramp run leading to it. Where the ramp changes direction, the landing must be at least 60 by 60 inches (§405.7). Landings may slope no more than 1:48 in any direction for drainage. If a door opens onto a landing, the landing must also meet the door maneuvering clearance in §404.
The clear width — measured between the handrails, or between edge protection if there are no handrails — must be at least 36 inches (§405.5). The ramp surface itself is usually wider than 36 inches to allow for handrail and curb hardware. Commercial modular ramps are typically 36 or 48 inches clear.
Handrails are required on both sides of any ramp run with a rise greater than 6 inches (§405.8). They must be continuous, 34 to 38 inches above the ramp surface, extend 12 inches horizontally beyond the top and bottom of the run, and have a graspable profile (§505). Ramps with a rise of 6 inches or less do not require handrails under the ADA, though they still need edge protection.
Surfaces must be firm, stable, and slip-resistant (§302), and outdoor ramps must be designed so water does not accumulate on the walking surface (§405.10). Edge protection is required on both sides of every run and landing — a curb at least 4 inches high, a barrier, or an extended surface that keeps a 4-inch sphere from passing over the edge (§405.9). Serrated or grooved aluminum surfaces meet the slip-resistance requirement in wet conditions; smooth plywood does not.
Yes. Where space makes 1:12 infeasible in an existing building or facility, §405.2 Exception allows a slope of 1:10 for a maximum rise of 6 inches, or 1:8 for a maximum rise of 3 inches. These exceptions do not apply to new construction. Curb ramps have their own rules under §406 (also 1:12 maximum, with flared sides at 1:10).
No. The ADA covers places of public accommodation, commercial facilities, and state and local government buildings. A private residence is not required to meet ADA ramp specifications, however many municipalities will base their residential building code off of it. That said, the 1:12 ratio is the safest baseline for anyone using a wheelchair independently, and the International Residential Code (IRC R311.8) also uses 1:12 as the maximum residential ramp slope, with a steeper allowance only where 1:12 is technically infeasible. Local building departments can adopt stricter or different rules, so confirm with your inspector before a permanent installation.
For homes, Express Ramps uses three practical slope tiers, explained in the Residential Wheelchair Ramp Codes guide: