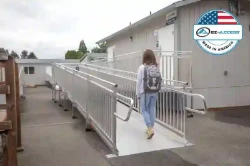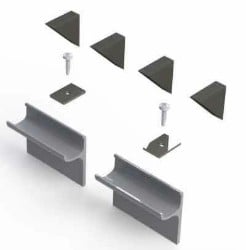
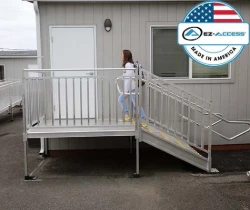
EZ-ACCESS® PATHWAY® HD ADA Compliant Stairs
- ADA, IBC & OSHA Compliance Aluminum Stairs
- Available from 18" to 60" high
- Office Metal Stairs for your business.
PHDS
From $1,890.99
The ADA maximum ramp slope is 1:12: one foot of ramp for every inch of rise, or 8.33%. A ramp must be at least 36 inches wide, rise no more than 30 inches before a level landing, have 60-inch landings at top and bottom, and have handrails on both sides when the rise exceeds 6 inches.
| Requirement | ADA rule | Where it comes from |
|---|---|---|
| Maximum running slope | 1:12 (8.33%, about 4.8 degrees) | 2010 ADA Standards 405.2 |
| Maximum cross slope | 1:48 (about 2%) | 405.3 |
| Minimum clear width | 36 in. between handrails | 405.5 |
| Maximum rise per run | 30 in. (= 30 ft of ramp at 1:12) | 405.6 |
| Landings | Top and bottom of every run; at least 60 in. long and as wide as the ramp; 60 x 60 in. where the ramp turns | 405.7 |
| Handrails | Both sides, when rise is greater than 6 in. | 405.8, 505 |
| Edge protection | Curb, barrier, or extended surface on both sides | 405.9 |
| Surface | Firm, stable, slip-resistant; designed to prevent water accumulation outdoors | 302, 405.10 |
The ADA slope ratio is 1:12: for every 1 inch of vertical rise, the ramp needs 12 inches (1 foot) of horizontal run. A 20-inch rise needs a 20-foot ramp. A 6-inch step needs a 6-foot ramp. The ratio caps the incline at about 4.8 degrees, which testing has shown most manual wheelchair users can climb unassisted without excessive effort or tipping risk.
The slope is measured as rise over run, not along the ramp surface. Measure the rise from the ground at the base of the ramp to the top of the landing or threshold.
| Rise | Minimum ramp length at 1:12 | Landings and handrails needed |
|---|---|---|
| 3 in. | 3 ft | Top and bottom landings |
| 6 in. | 6 ft | Top and bottom landings; handrails optional (rise of 6 in. or less) |
| 12 in. | 12 ft | Top and bottom landings; handrails required |
| 24 in. | 24 ft | Top and bottom landings; handrails required |
| 30 in. | 30 ft | Top and bottom landings; handrails required; this is the maximum single run ( 405.6 ) |
| 36 in. | 36 ft in two runs (e.g., 18 ft + 18 ft) | Top, bottom, and one intermediate landing at least 60 in. long; 60 x 60 in. if the ramp turns ( 405.7 ) |
| 48 in. | 48 ft in two runs (e.g., 24 ft + 24 ft) | Top, bottom, and one intermediate landing at least 60 in. long; 60 x 60 in. if the ramp turns |
Ramp length = rise in inches x 1 ft (1:12, 2010 ADA Standards Section 405.2 ). Landing lengths are not included in the ramp length. Get a product-specific length with the Ramp Wizard or see the full chart in the Wheelchair Ramp Sizing Guide .
One ramp run may rise no more than 30 inches (Section 405.6). At 1:12 that is a 30-foot run, which is where the commonly quoted "30-foot maximum" comes from. Anything taller must be broken into multiple runs separated by level landings. Modular systems like PATHWAY HD are built around this rule: 30-foot runs, 60-inch platforms, and switchbacks for rises above 30 inches.
Every ramp run needs a level landing at the top and bottom. Each landing must be at least 60 inches long and at least as wide as the ramp run leading to it. Where the ramp changes direction, the landing must be at least 60 by 60 inches (Section 405.7). Landings may slope no more than 1:48 in any direction for drainage. If a door opens onto a landing, the landing must also meet the door maneuvering clearance in Section 404.
The clear width, measured between the handrails (or between edge protection if there are no handrails), must be at least 36 inches (Section 405.5). The ramp surface itself is usually wider than 36 inches to allow for handrail and curb hardware. Commercial modular ramps are typically 36 or 48 inches clear.
Handrails are required on both sides of any ramp run with a rise greater than 6 inches (Section 405.8). They must be continuous, 34 to 38 inches above the ramp surface, extend 12 inches horizontally beyond the top and bottom of the run, and have a graspable profile (Section 505). Ramps with a rise of 6 inches or less do not require handrails under the ADA, though they still need edge protection.
Surfaces must be firm, stable, and slip-resistant (Section 302), and outdoor ramps must be designed so water does not accumulate on the walking surface (Section 405.10). Edge protection is required on both sides of every run and landing: a curb at least 4 inches high, a barrier, or an extended surface that keeps a 4-inch sphere from passing over the edge (Section 405.9). Serrated or grooved aluminum surfaces meet the slip-resistance requirement in wet conditions; smooth plywood does not.
Yes. Where space makes 1:12 infeasible in an existing building or facility, the Section 405.2 Exception allows a slope of 1:10 for a maximum rise of 6 inches, or 1:8 for a maximum rise of 3 inches. Curb ramps have their own rules under Section 406 (also 1:12 maximum, with flared sides at 1:10).
New construction gets no exception. The steeper 1:10 and 1:8 allowances apply only to existing buildings where 1:12 is infeasible.
No. The ADA covers places of public accommodation, commercial facilities, and state and local government buildings. A private residence is not required to meet ADA ramp specifications, however many municipalities will base their residential building code off of it. That said, the 1:12 ratio is the safest baseline for anyone using a wheelchair independently, and the International Residential Code (IRC R311.8) also uses 1:12 as the maximum residential ramp slope, with a steeper allowance only where 1:12 is technically infeasible. Local building departments can adopt stricter or different rules, so confirm with your inspector before a permanent installation.
For homes, Express Ramps uses three practical slope tiers, explained in the Residential Wheelchair Ramp Codes guide . Quick answers to the most common ADA ramp slope questions, based on the 2010 ADA Standards for Accessible Design, Section 405. A 1:12 slope is an 8.33% grade, or about 4.76 degrees. It is the steepest running slope the 2010 ADA Standards allow for a ramp (Section 405.2). For comparison, 1:16 is 6.25% (about 3.6 degrees) and 1:20 is 5% (about 2.9 degrees). Slope is always measured as vertical rise over horizontal run, not along the ramp surface. Measure the total rise in inches; that number is the minimum ramp length in feet at the ADA 1:12 slope. A 22-inch rise needs at least 22 feet of ramp. Round up to the next available ramp length, then add a 60-inch landing at the top and bottom, plus an intermediate landing for every 30 inches of rise. Landings are not counted in the ramp length. About 21 feet at the ADA 1:12 slope, assuming a typical 7-inch step (3 steps x 7 inches = 21 inches of rise). Step heights range from about 6 to 8 inches, so measure the actual rise from the ground to the top of the threshold. Four steps (about 28 inches) need roughly 28 feet of ramp, which still fits in one 30-inch-rise run. Divide the vertical rise by the horizontal run. Measure the height from the ground to the top of the ramp in inches, then the level horizontal distance the ramp covers in inches: a 24-inch rise over 288 inches (24 feet) is 1:12. For a quick check, lay a 24-inch level on the ramp, lift the low end until the bubble centers, and measure the gap. A gap of 2 inches or less means the ramp is 1:12 or flatter. Yes. 1:12 is the maximum, not a target, and a gentler slope such as 1:16 or 1:20 is easier for manual wheelchair users and people with limited strength. Under the ADA, a walking surface with a running slope of 1:20 or less is not classified as a ramp, so it does not need ramp handrails or ramp landings, though it must still meet accessible route rules (Sections 402 and 403). Yes, at the 1:12 maximum slope. The ADA limits each ramp run to 30 inches of rise (Section 405.6), which equals 30 feet of ramp at 1:12, so a level landing at least 60 inches long is required at least every 30 feet. On a flatter ramp a run can be longer, because the limit is based on rise, not length. No. The ADA limits each run to 30 inches of rise, but it does not cap total ramp length or total rise. A 60-inch rise, for example, needs at least 60 feet of ramp split into two or more runs, with a 60-inch landing between runs and a 60 x 60 inch landing wherever the ramp turns. For very tall rises, a vertical platform lift often takes less space. Use 1:12 whenever the person will use a manual wheelchair independently. For residential use, many ramp manufacturers also rate steeper slopes when a caregiver assists or the user rides a power chair or scooter, commonly 2:12 (1:6), and up to 3:12 (1:4) for short, attended portable ramps. Always check the ramp's rated slope, the mobility device's climbing limit, and local residential code (IRC R311.8). Portable ramps are not a substitute for a permanent ADA ramp. The Department of Justice says a business should use a portable ramp for barrier removal only when installing a permanent ramp is not readily achievable (28 CFR 36.304(e)), and the ramp should have a nonslip surface, railings where needed, secure anchoring and adequate strength. New construction and alterations require a permanent ramp that meets Section 405. They can be, when sized and installed to meet Section 405: a slope of 1:12 or flatter, at least 36 inches clear between handrails, no more than 30 inches of rise per run, 60-inch landings, handrails on both sides, and edge protection. Commercial systems such as EZ-ACCESS PATHWAY HD are built around these dimensions, but compliance depends on how the ramp is configured at the site. Yes for accessible ramps. The International Building Code sets a 1:12 maximum slope for means-of-egress ramps (Section 1012.2), a 30-inch maximum rise per run (Section 1012.4), and 36 inches minimum clear width (Section 1012.5.1). IBC occupant-capacity and corridor-width rules can require a wider ramp, often 44 inches. Where state or local code and the ADA differ, follow the stricter requirement. A permanent ramp usually requires a building permit, and a commercial ramp is typically reviewed against the ADA and the locally adopted building code, often the IBC. Some jurisdictions exempt temporary or portable ramps, and rules for private homes vary. Contact your local building department before installation and keep the ramp's specifications on hand for plan review. A noncompliant ramp can lead to a complaint to the U.S. Department of Justice or a private lawsuit under Title III of the ADA, which typically seeks an order to fix the barrier plus attorney fees. Some states add money damages, such as California's Unruh Civil Rights Act. Correcting slope, landings, handrails or width before a claim is filed is the most effective way to limit exposure. No. The ADA does not require a roof or canopy over an outdoor ramp, but the ramp, landings and approaches must be designed so water does not accumulate on the walking surface (Section 405.10), and surfaces must be firm, stable and slip-resistant (Section 302). Serrated or open-grate aluminum surfaces help shed water, snow and debris. Planning an ADA ramp for a business? PATHWAY HD commercial ramps are built around Section 405 dimensions. Get a layout from the Ramp Wizard or call a specialist at 866-491-1110 .ADA ramp slope FAQ
What is a 1:12 slope as a percentage and in degrees?
How do I calculate how long an ADA ramp needs to be?
How long of a ramp do I need for 3 steps?
How do I check the slope of an existing ramp?
Can a ramp be less steep than 1:12?
Do I need a landing every 30 feet on an ADA ramp?
Is there a maximum total length for an ADA ramp?
What slope should a home wheelchair ramp be if the ADA does not apply?
Are portable ramps ADA compliant?
Are aluminum modular ramps ADA compliant?
Is the IBC ramp slope the same as the ADA ramp slope?
Does an ADA ramp need a building permit?
What happens if a business ramp does not meet ADA requirements?
Does the ADA require an outdoor ramp to be covered?